Personal build · 2023 to 2026
Diamond Harbour container home
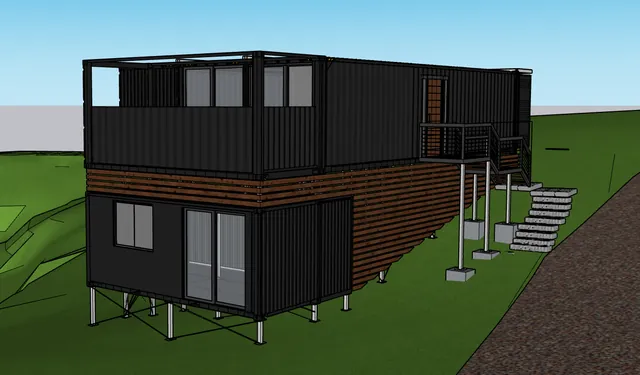
A shipping container home taken from design coordination through engineering, council consenting and plan revisions, procurement, fabrication, services and construction. The work combined project leadership with substantial practical work on the tools.
Project gallery
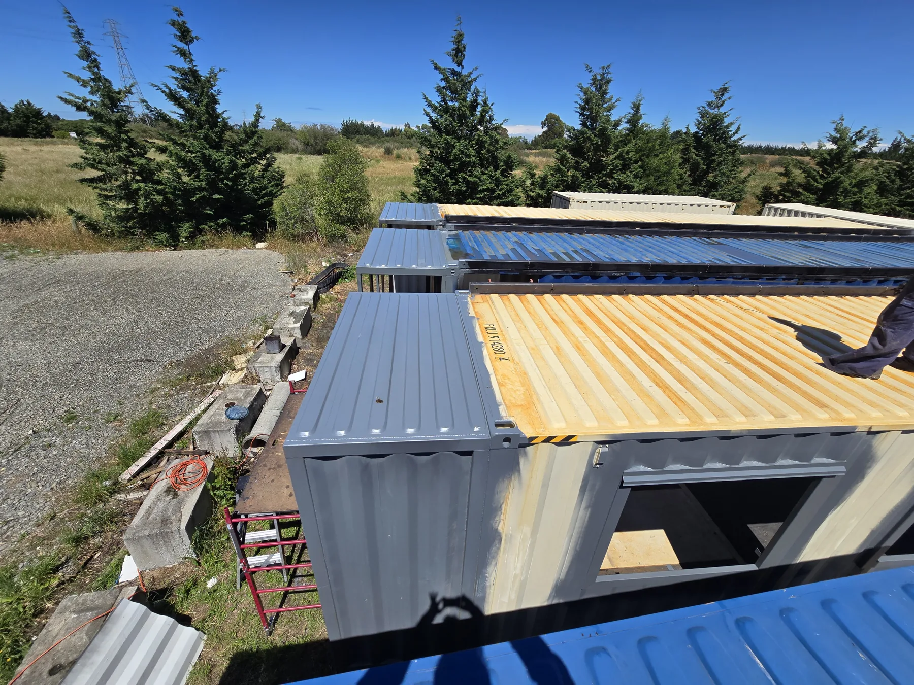
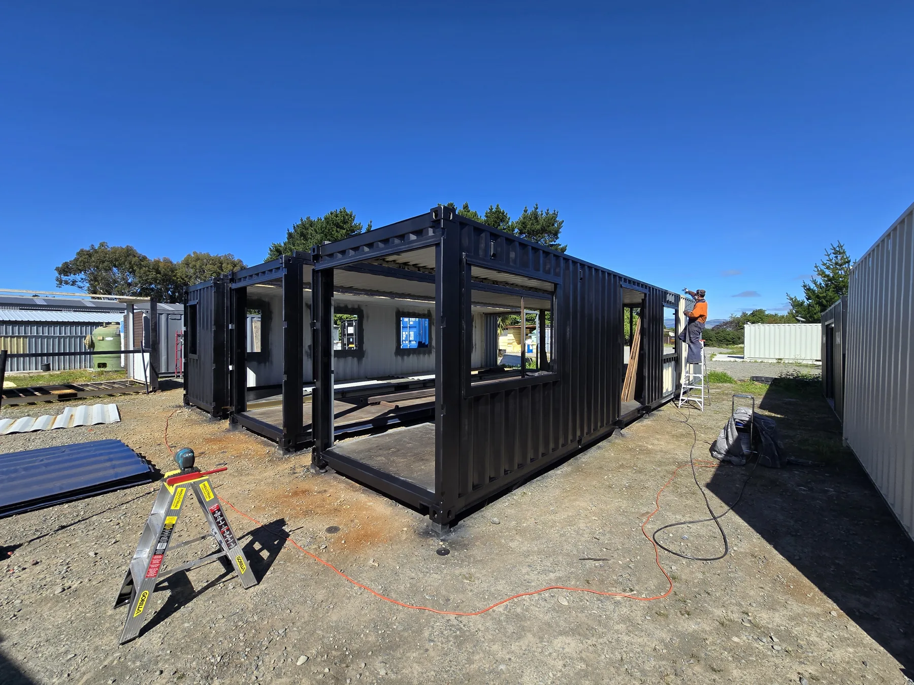
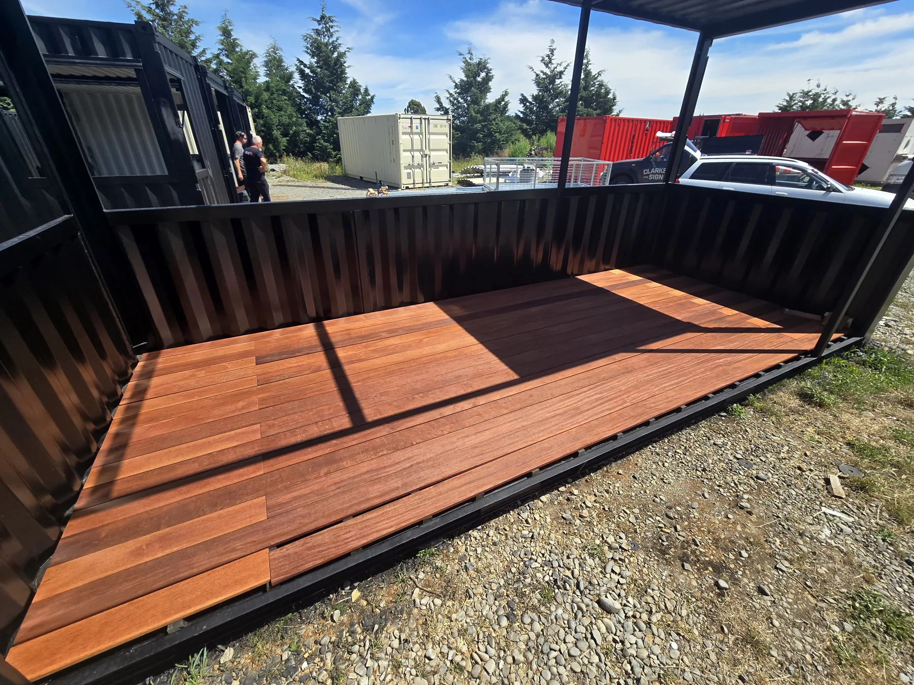
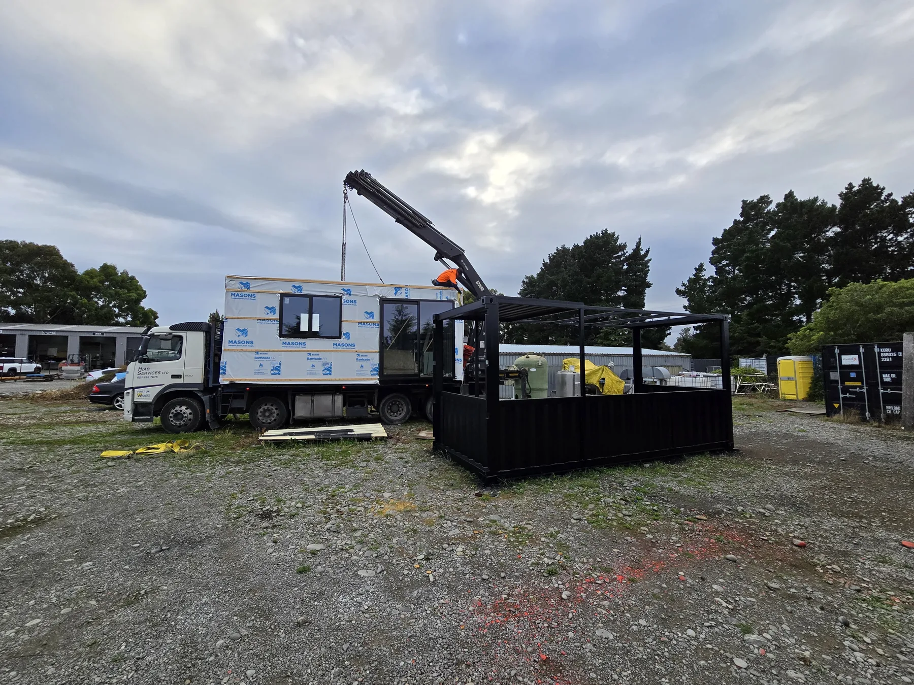
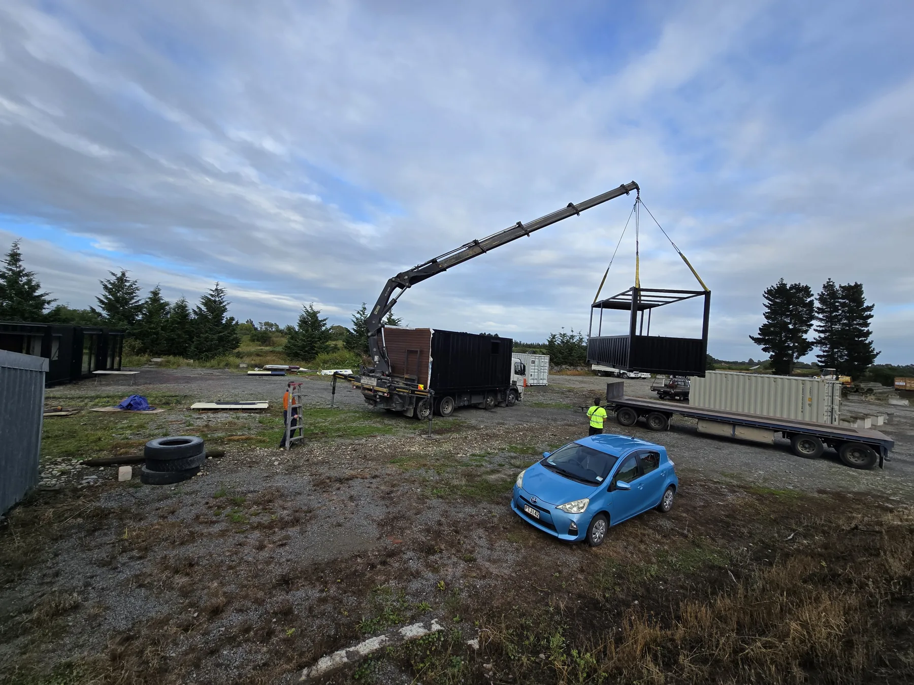
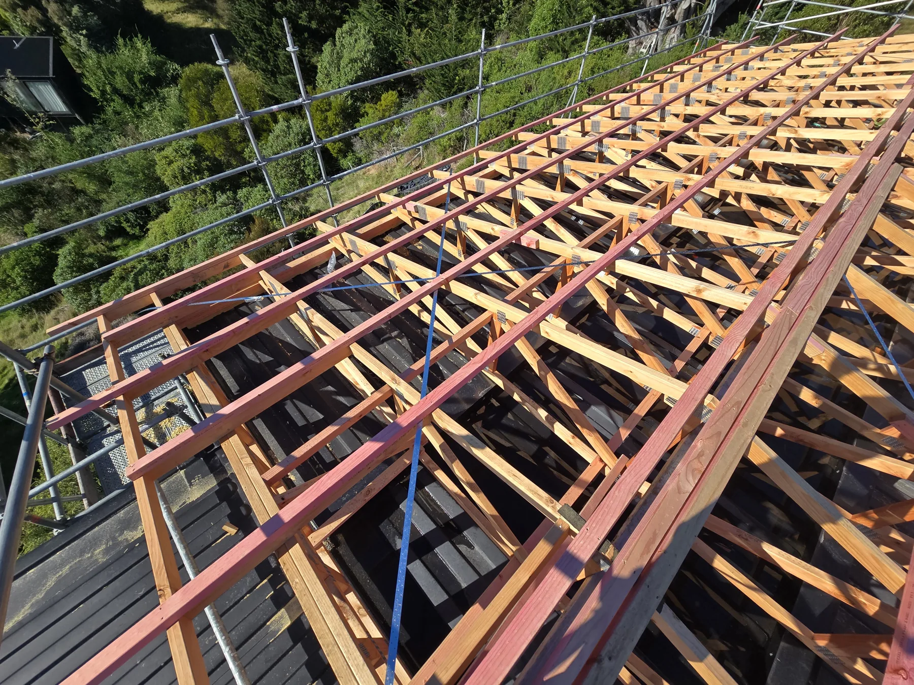
A chronological record of the home from site modelling and consent driven design development through fabrication, delivery, services, construction and completion.
Role
Project lead & hands on contributor
Diamond Harbour, New Zealand
Challenge
An unconventional building system created tightly coupled structural, architectural, geotechnical, fabrication, services and site constraints, with limited room for assumptions to stay unresolved.
Outcome
The project progressed from concept and consenting through physical delivery into an occupied home, combining formal professional coordination with practical problem solving on site.
Why this project matters
This is the clearest example of how I work when there is nowhere to hide behind a project plan. The build required design decisions, engineering coordination, council consenting, plan revisions, procurement and contractor management. It also required me to learn unfamiliar practical skills and solve physical problems directly.
My role
I managed all interactions with the council, from the consenting process through construction. That included coordinating responses and information requests, keeping architectural and engineering documentation aligned, and arranging updates to plans as the design evolved and site conditions required changes.
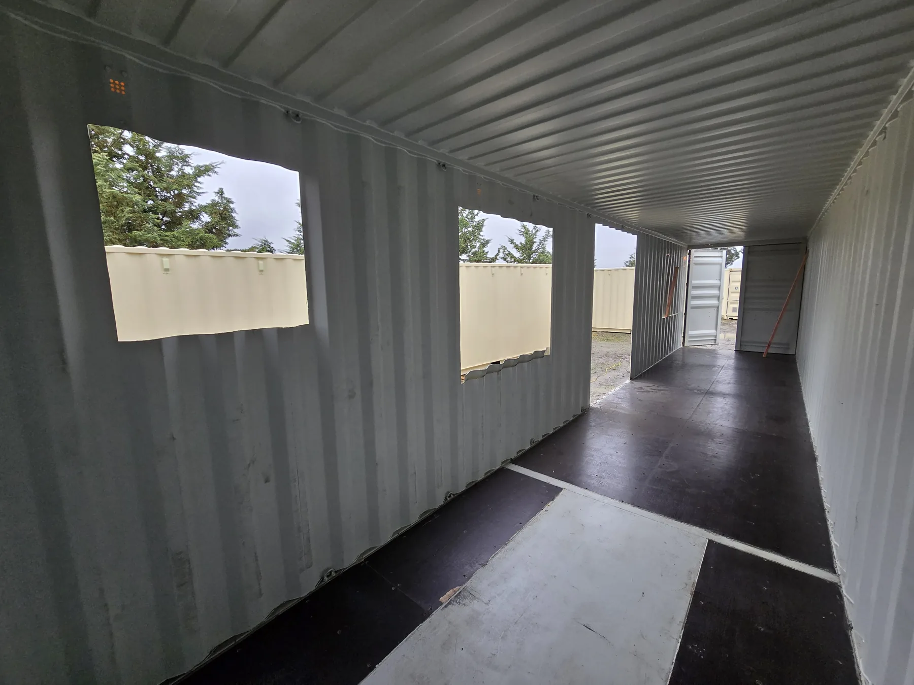
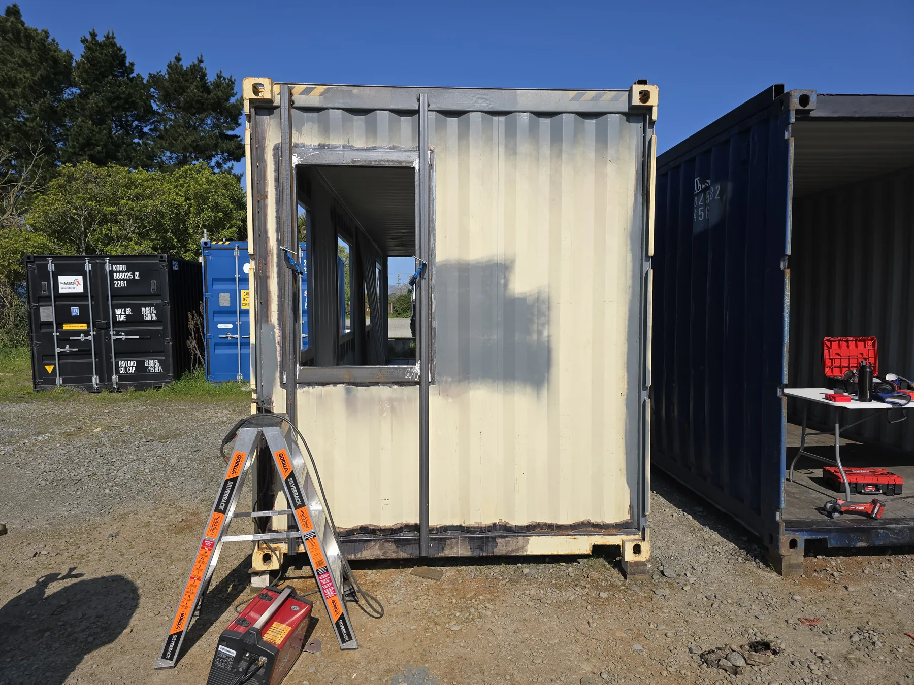
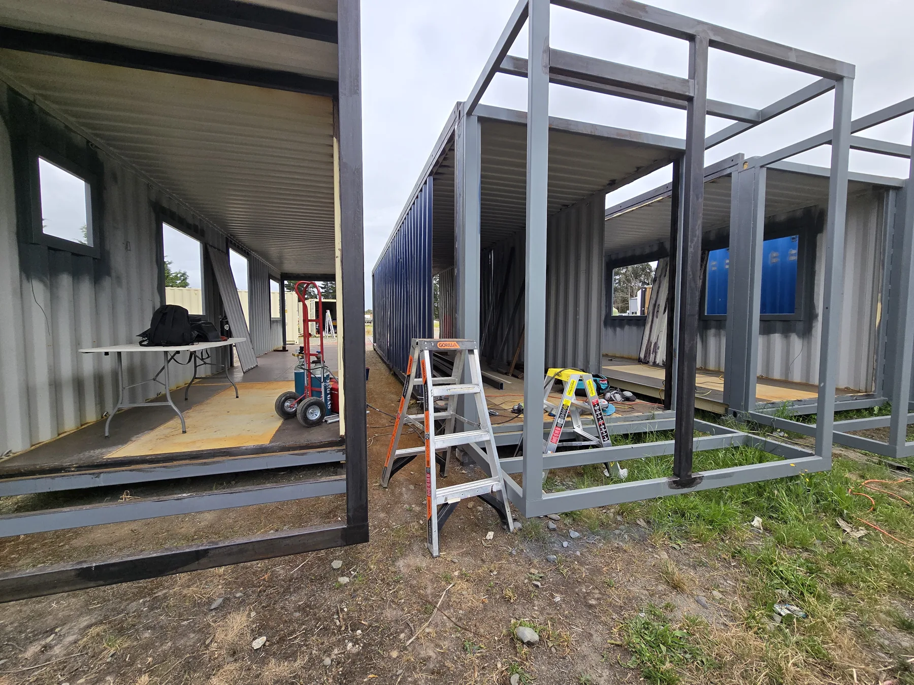
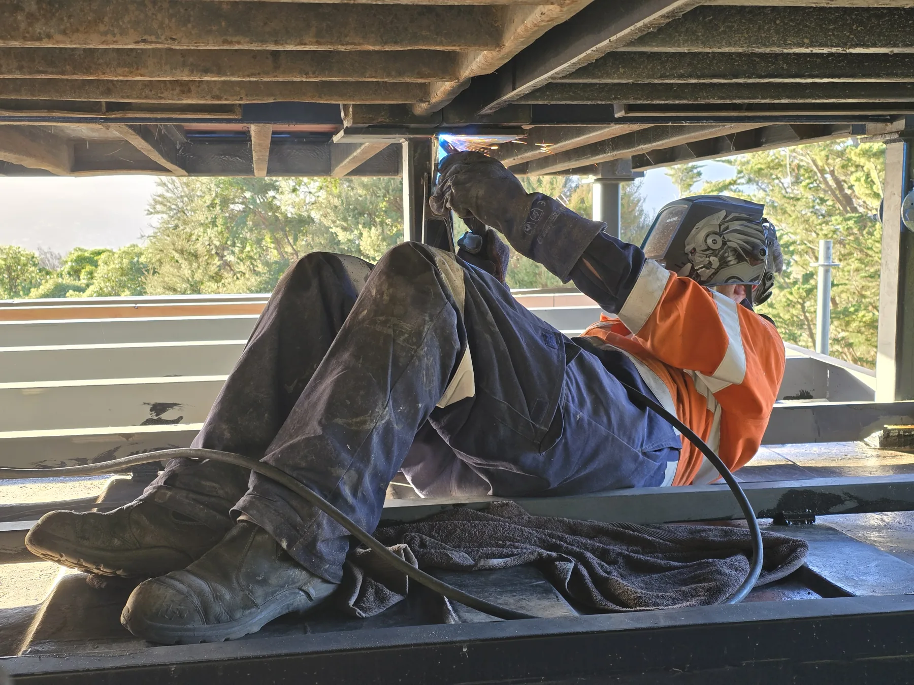
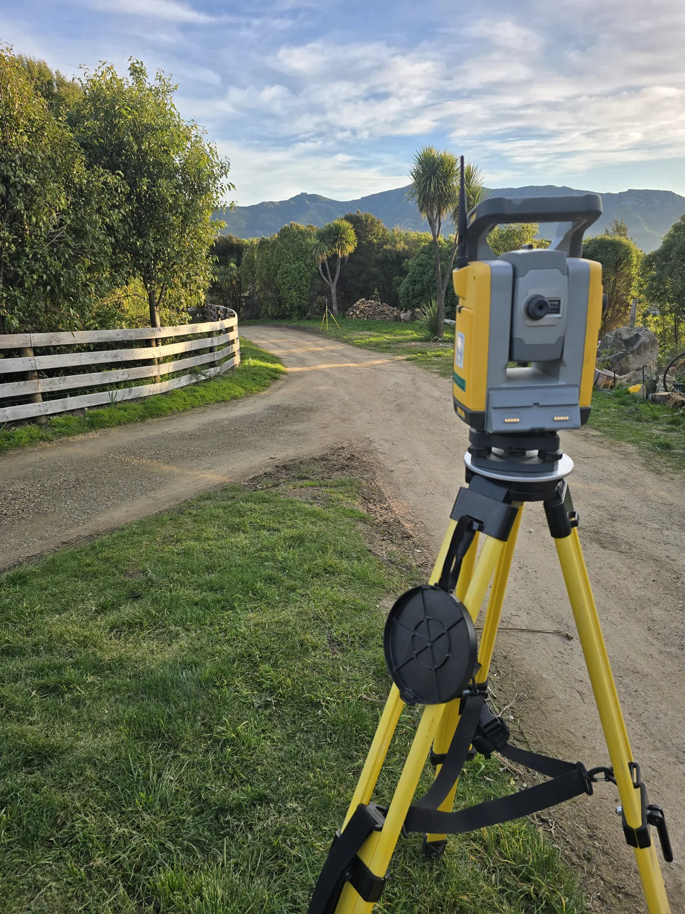
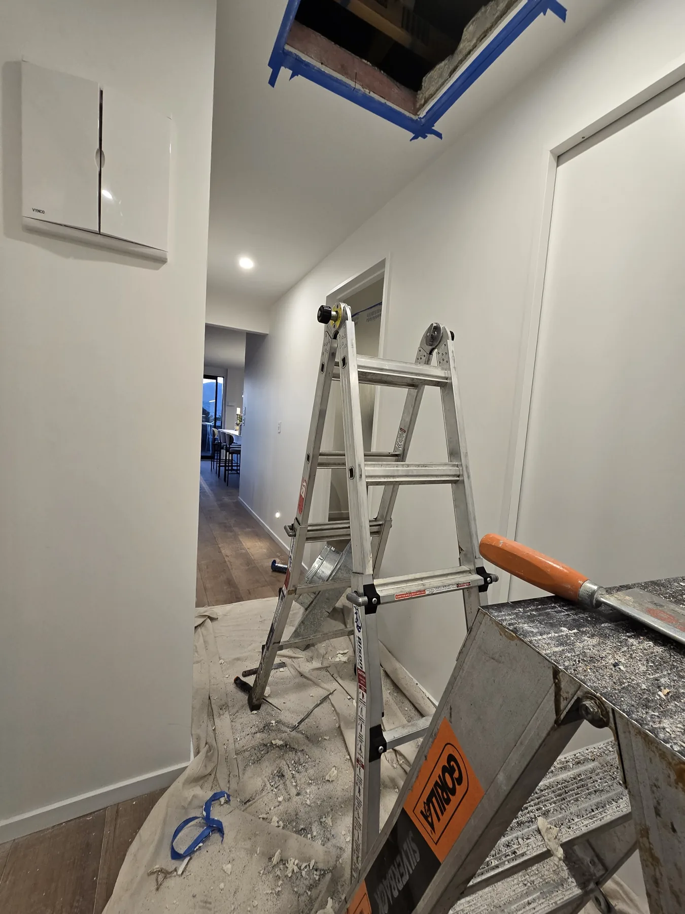
I coordinated the wider project while also contributing significant hands on labour. That included learning fabrication constraints specific to containers, cutting openings, welding, sanding and preparation, survey set out using a total station, electrical prewiring, structural assembly tasks and general site work.
I also used DroneDeploy to capture and inspect the site digitally, applying the same automated aerial survey and 3D modelling capability I had previously used professionally on the Ministry of Education small schools programme. The resulting 3D site model helped me understand the steep site, surrounding terrain and project context spatially rather than relying only on conventional photographs and drawings.
The system
The home combines multiple shipping container modules with conventional building elements on a steep site. Delivery therefore depended on a chain of coordinated disciplines:
- architectural design, council engagement, building consent and plan revisions;
- structural and geotechnical engineering;
- foundations and survey set out;
- drone based site capture and 3D spatial review;
- container fabrication and structural modification;
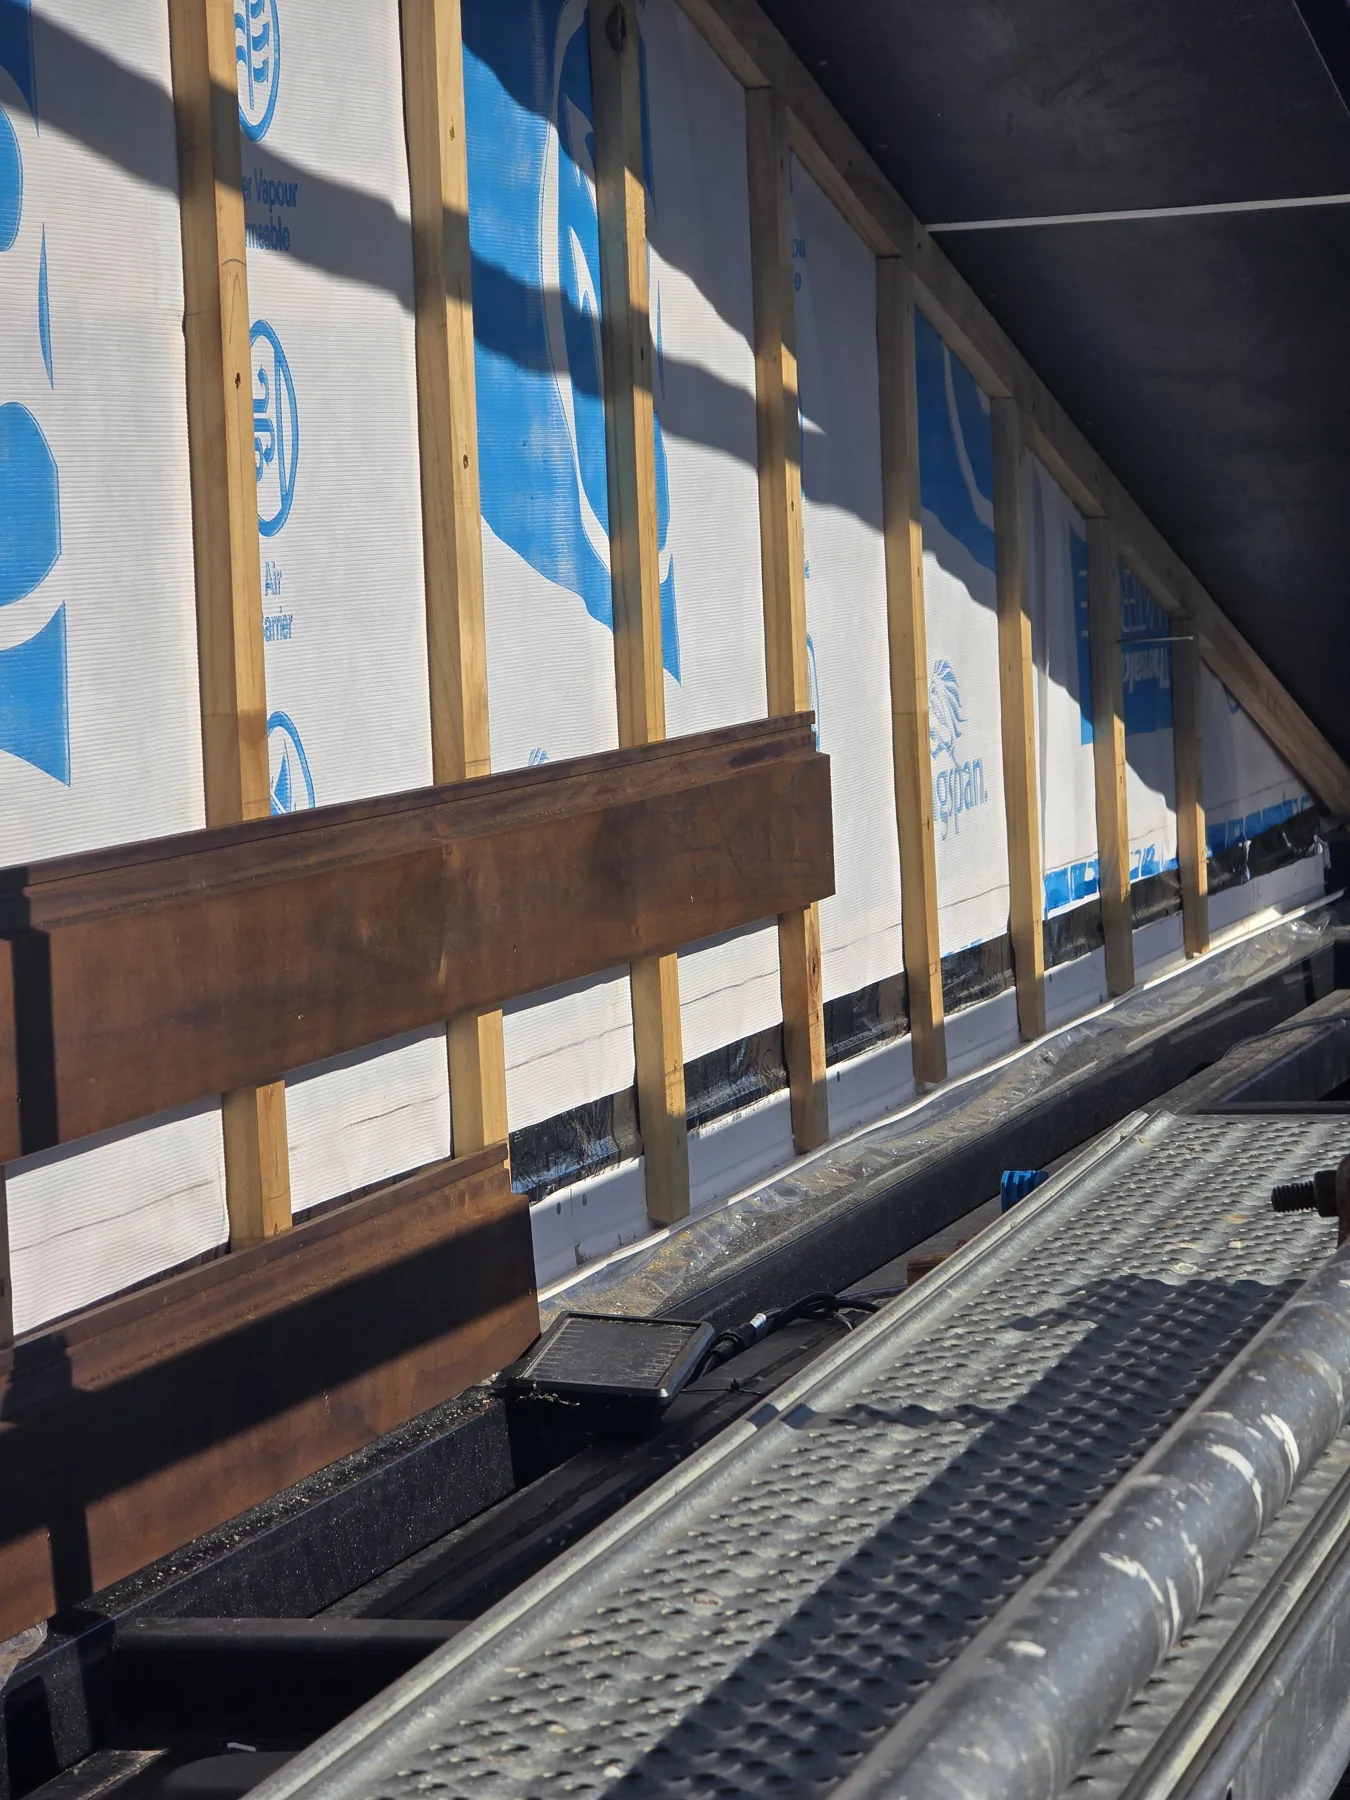
- windows, cladding and weatherproofing;
- electrical, drainage and mechanical services; and
- contractor sequencing, procurement and quality follow up.
What this demonstrates
The project shows persistence, technical curiosity and execution. I am comfortable moving from coordination meetings and professional design documentation to the practical detail of how something will actually be fabricated, installed, tested and finished.
That is the same mindset I bring to professional programmes: understand the whole system, get close enough to the detail to expose weak assumptions, and keep working the problem until the outcome exists in the real world.